Besoin d'aide ?
Centre d'assistance
Boutique MyKNX
 Logiciel ETS
Téléchargez ETS pour concevoir, mettre en service et gérer des projets KNX. Commencez par un essai gratuit ou choisissez une licence.
 Applications ETS
Les applications ETS enrichissent votre flux de travail ETS grâce à des outils spécialisés pour la documentation, la mise en service, le diagnostic, et bien plus encore. Visitez notre boutique pour découvrir les applications ETS disponibles.
Image
Image




Kyoto Kawasemi house
Family house in Kyoto

Applications utilisées
Éclairage
Chauffage, ventilation et climatisation (CVC)
Sécurité et sûreté
Commande et visualisation
Gestion de l'énergie / Comptage intelligent
Autre
Automatisation et accès à distance
Commande de stores et de volets
Détails du projet
| Catégorie | Valeur |
|---|---|
| Catégorie de projet | Family house |
| Type de projet | Residential |
| Année d'achèvement | 2023 |
| Taille du projet | 101 – 500 |
| Nombre d'appareils KNX utilisés | 26 – 100 |
| Supports de transmission KNX | Twisted pair |
| Heures-hommes | 101 – 250 |
| Main-d'œuvre | 1 – 5 |


Mis en vedette dans ce projet






Description détaillée
Energy Efficiency
The usage of automated functions already save energy in every installation. Especially the usage of KNX has a lot of potential for further energy savings, which can contribute to a better environmental footprint. Be extending KNX to more functions and applications, energy savings of up to 60% can be realised. Thanks to the flexibility of KNX, these functions can easily be implemented in this installation
Innovation
Smart homes and buildings are always an upgrade in comparison to a conventional installation. Not only automated functions and a higher level of comfort contribute to a higher living standard, but also the possibility to be ready for coming innovations. Thanks to the usage of KNX, the door has been opened to integrate new innovative solutions, using the worldwide STANDARD for home and building control.
Applications utilisées
- Éclairage
- Chauffage, ventilation et climatisation (CVC)
- Sécurité et sûreté
- Commande et visualisation
- Gestion de l'énergie / Comptage intelligent
- Autre
- Automatisation et accès à distance
- Commande de stores et de volets
Description des clients
We proved with this project that KNX can be used in beautiful Japanese traditonal house too.
Kyoto Kawasemi house is refurbishement of traditional old Japanese house project.
The house had beautiful garden and pilars. So house owner decided to renovate it with respect to Japanese traditional beauty and craftsmanship.
The house owner requests us to build sophisticated space design without loosing comfortability.
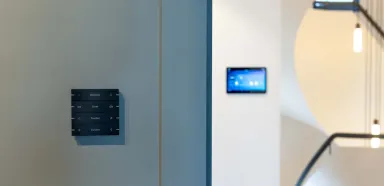
The push button and lever design on wall was selected by owner to match with wooden house and wanted to have integrated function and minimize the amount of button and levers.
The house was built by traditional techniques and we needed to carefully cosider how to install the system into it.
Finally lamps, fans, AirCon., shadings, top light, irrigation and water fall were integrated and it can be controled with push buttons, levers, sensors and mobile devices. And also owner can monitor and control facilities and schedulers from anywhere anytime with his smart phones.
Coordonnées
| Nom de l'entreprise | Matt & Massimo G.K. |
| E-mail de l'entreprise | contact@matt-massimo.com |
| Site web de l'entreprise | https://matt-massimo.com |
| Nom du contact | Keita Mashino |
| Fonction de contact | System Integrator |


