Hai bisogno di aiuto?
Centro di assistenza
Negozio MyKNX
 Software ETS
Scarica ETS per progettare, mettere in servizio e gestire progetti KNX. Inizia con una prova gratuita o scegli una licenza.
Software ETS
Scarica ETS per progettare, mettere in servizio e gestire progetti KNX. Inizia con una prova gratuita o scegli una licenza.
 App ETS
Le App ETS potenziano il tuo flusso di lavoro ETS con strumenti specifici per documentazione, messa in servizio, diagnostica e altro ancora. Visita il nostro store per scoprire le App ETS disponibili.
App ETS
Le App ETS potenziano il tuo flusso di lavoro ETS con strumenti specifici per documentazione, messa in servizio, diagnostica e altro ancora. Visita il nostro store per scoprire le App ETS disponibili.
Image
Image




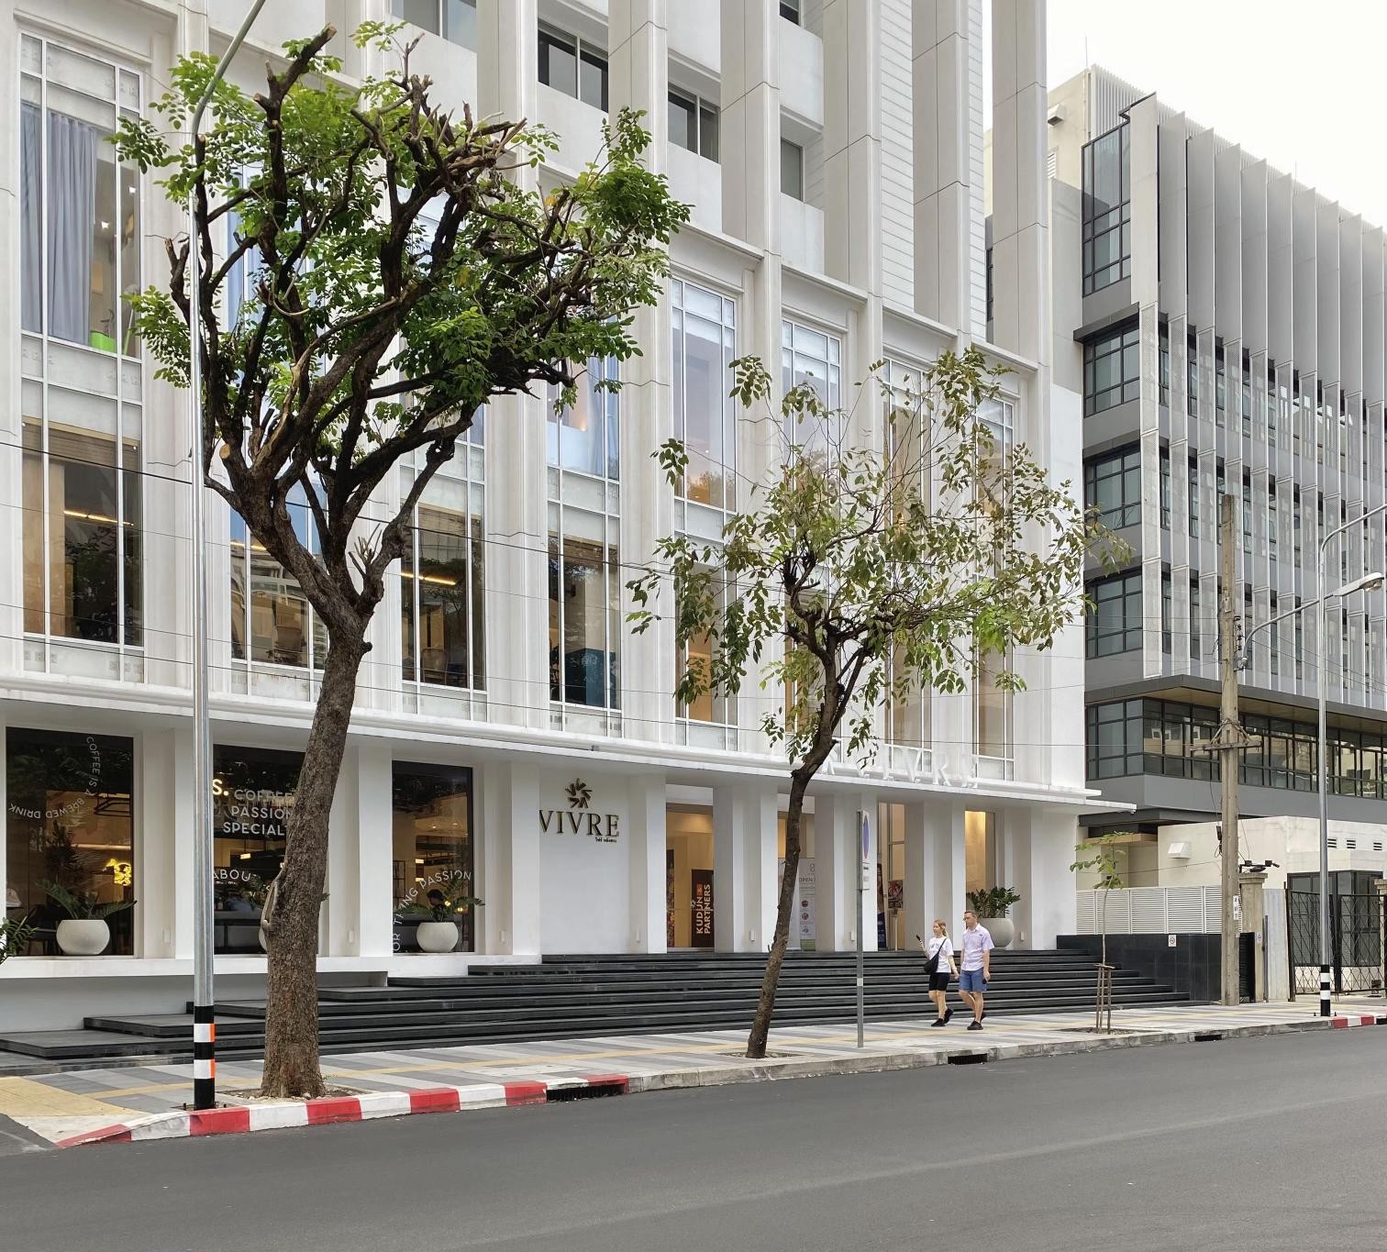
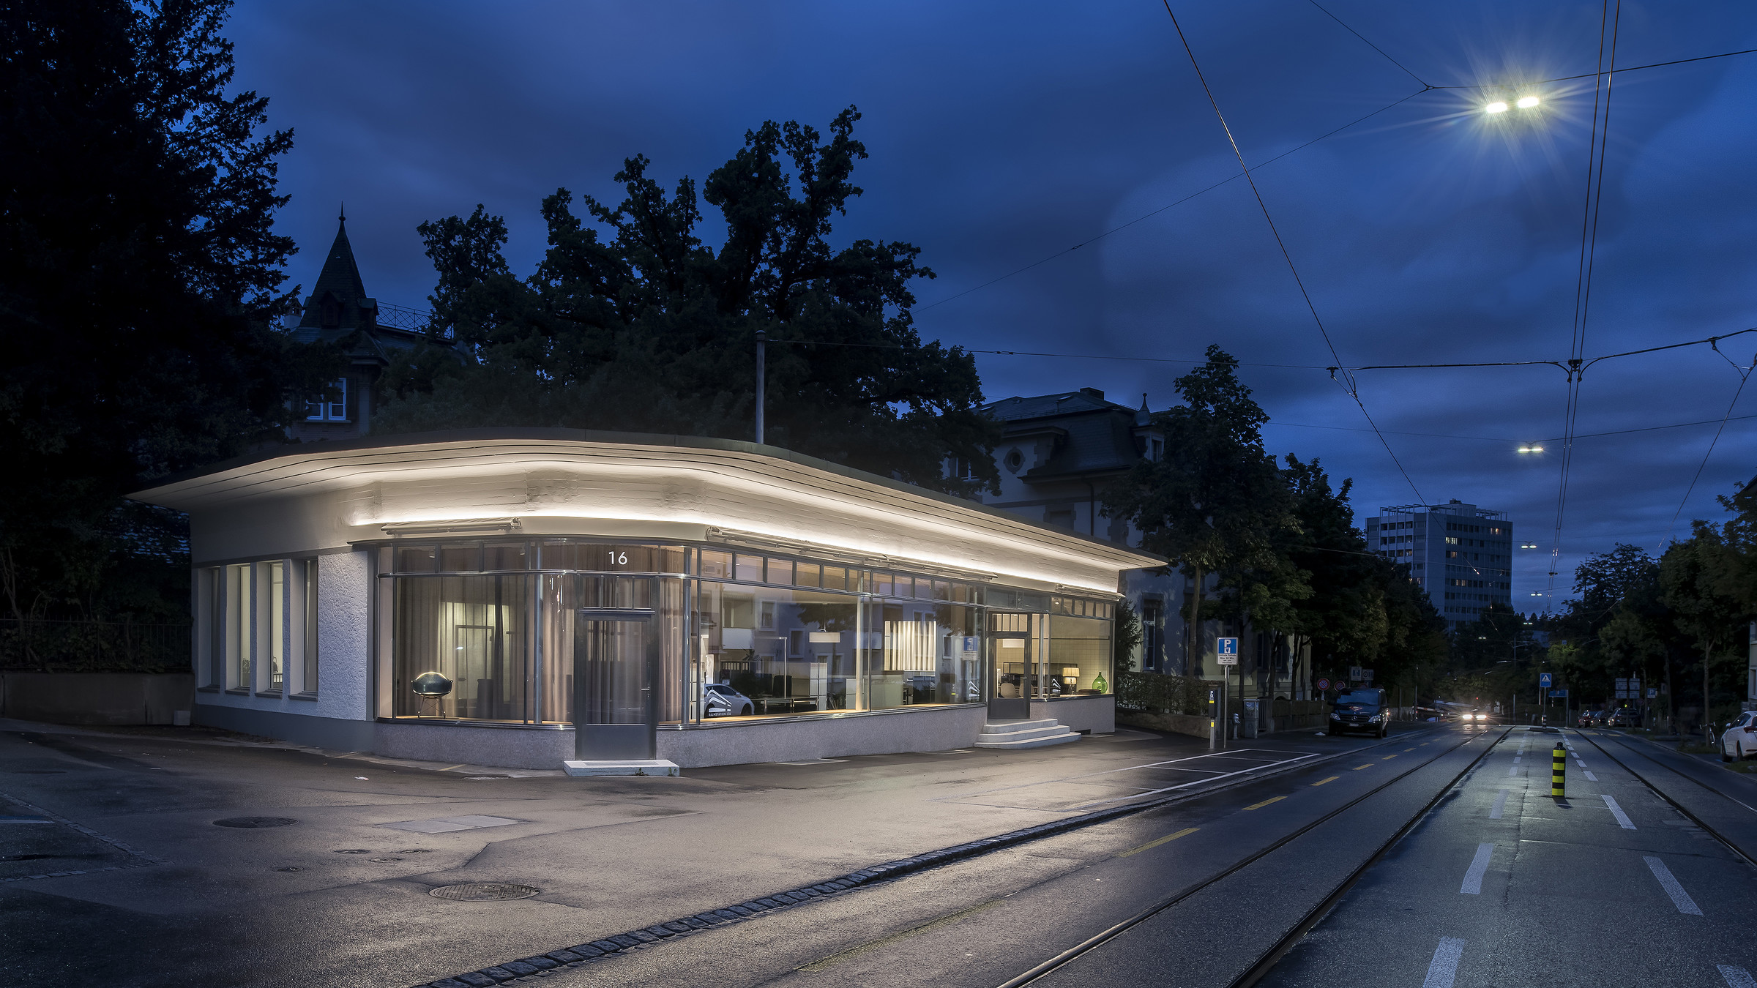
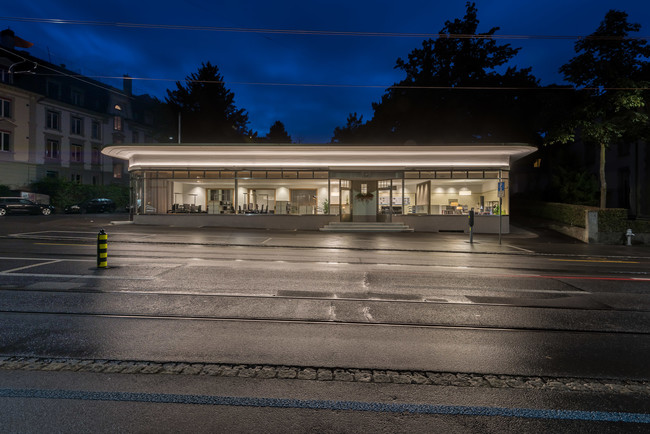
Haaf und Haemmig Architekten
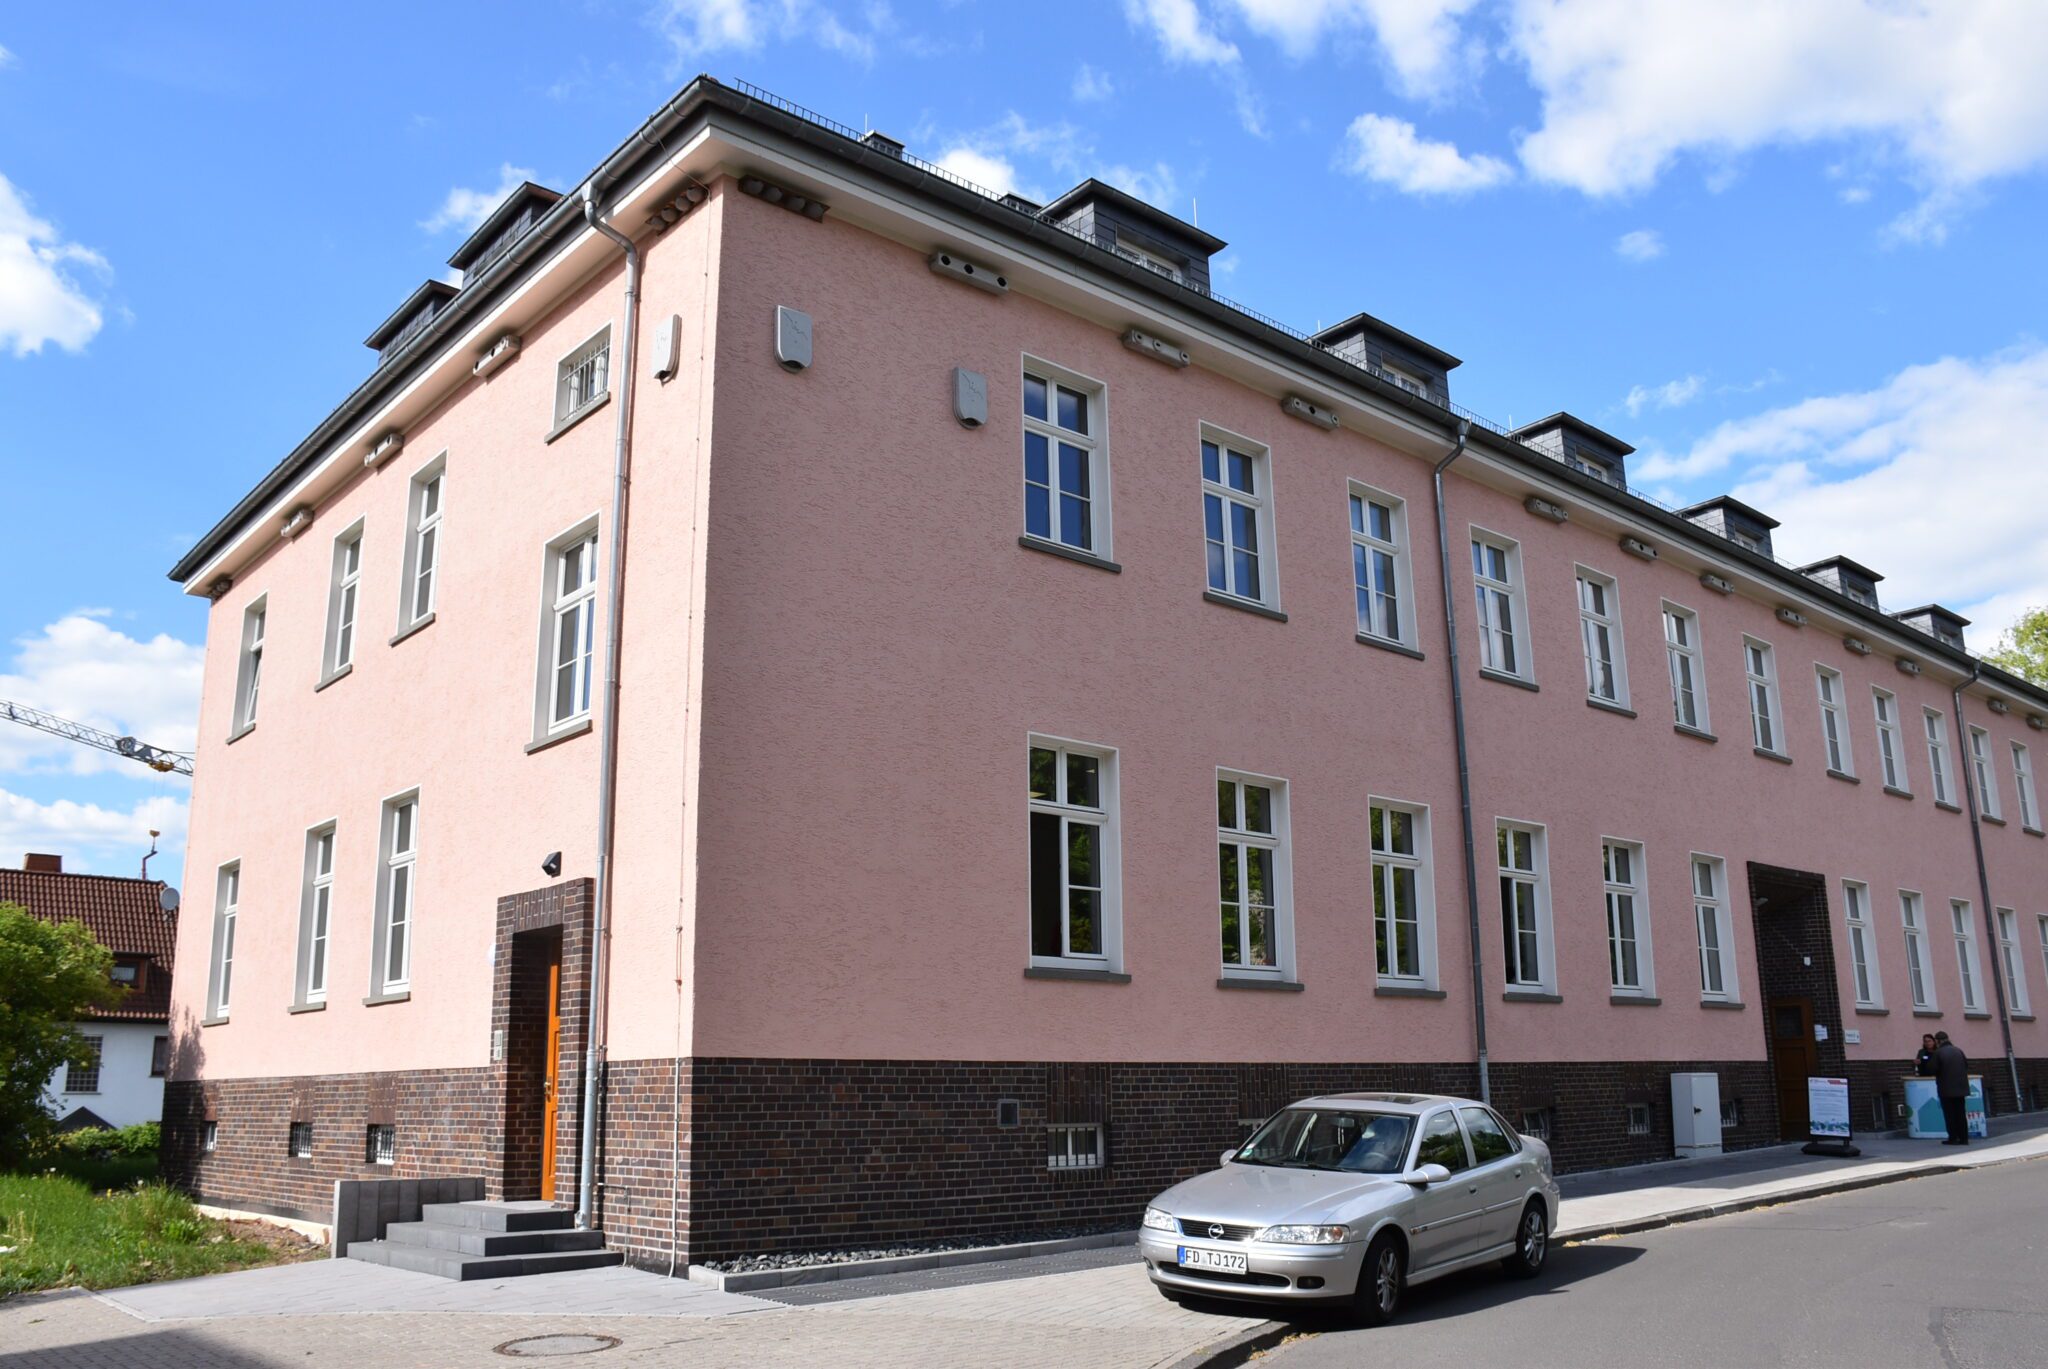
Office building in Bern
Applicazioni utilizzate
Illuminazione
Riscaldamento, ventilazione e condizionamento dell'aria (HVAC)
Sicurezza e incolumità
Funzionamento e visualizzazione
Gestione dell'energia/Smart metering
Altro
Automazione e accesso remoto
Controllo di tapparelle e persiane
Dettagli del progetto
| Categoria | Valore |
|---|---|
| Categoria del progetto | Office building |
| Tipo di progetto | Commercial |
| Anno di completamento | 2017 |
| Dimensioni del progetto | 101 – 500 |
| Numero di dispositivi KNX utilizzati | 1 – 25 |
| Mezzi di trasmissione KNX | Twisted pair |
| Ore-uomo | 1 – 100 |
| Manodopera | 1 – 5 |
In evidenza in questo progetto




Descrizione dettagliata
Energy Efficiency
The usage of automated functions already save energy in every installation. Especially the usage of KNX has a lot of potential for further energy savings, which can contribute to a better environmental footprint. Be extending KNX to more functions and applications, energy savings of up to 60% can be realised. Thanks to the flexibility of KNX, these functions can easily be implemented in this installation
Innovazione
Smart homes and buildings are always an upgrade in comparison to a conventional installation. Not only automated functions and a higher level of comfort contribute to a higher living standard, but also the possibility to be ready for coming innovations. Thanks to the usage of KNX, the door has been opened to integrate new innovative solutions, using the worldwide STANDARD for home and building control.
Applicazioni utilizzate
- Illuminazione
- Riscaldamento, ventilazione e condizionamento dell'aria (HVAC)
- Sicurezza e incolumità
- Funzionamento e visualizzazione
- Gestione dell'energia/Smart metering
- Altro
- Automazione e accesso remoto
- Controllo di tapparelle e persiane
Descrizione dei clienti
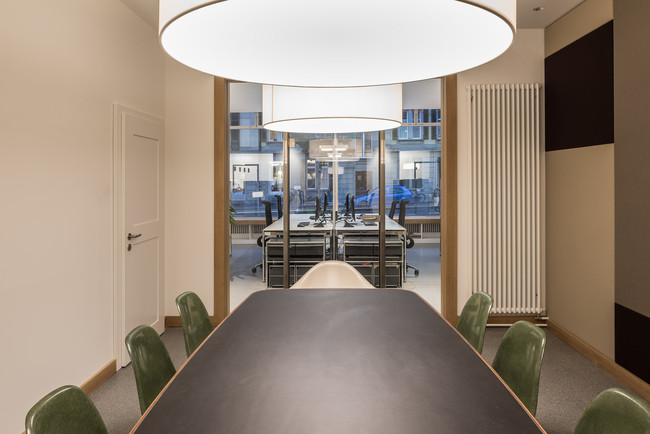
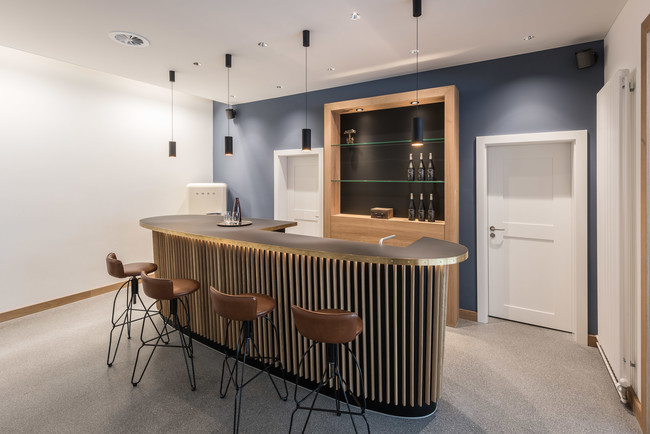
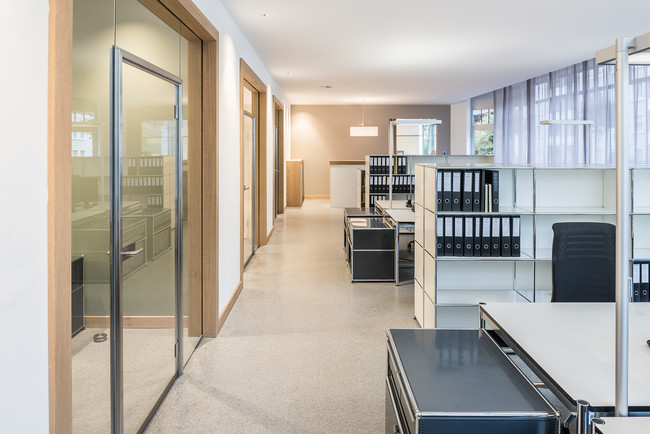
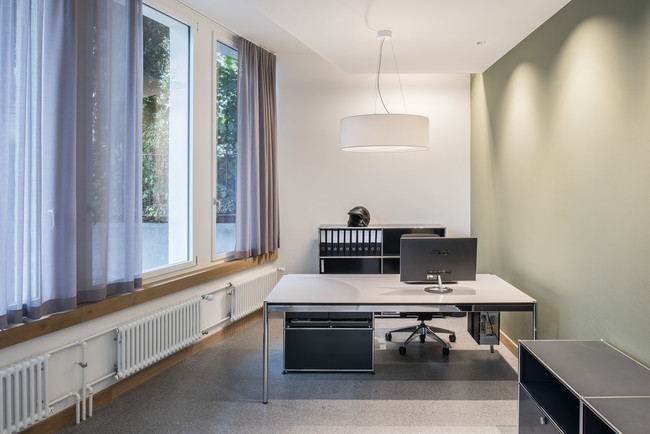
Das Gebäude wurde in 1950er Jahren gebaut und beherbergte in der Zeit eine Metzgerei und einen Gemüseladen, sowie ein Blumengeschäft, eine Wäscherei, eine Druckerei und ein Geschäft für Haushaltgeräte. Anschliessend wurde das Gebäude, welches von der Denkmalpflege als "Schützenswert" eingestuft wurde, durch Haaf und Haemmig Architekten übernommen. Im Zuge dieses Umbaus durften wir die Elektroplanung übernehmen und ebenfalls die KNX-Steuerung programmieren. Das Gebäude an sich durchläuft 3 Szenerien über den Tag gesehen. Nachts zwischen 00:00 und 05:00 ist das Licht komplett aus. Von 05:00 bis 07:00 und von 17:00 bis 22:00 schaltet sich eine stark gedimmte Szene ein welche einen Einblick ermöglicht und die Tiefe des Raums Zeigt. In den restlichen Zeit ist Bürobetrieb mit hellem Licht. Das Licht im Cafe, CEO Büro und Sitzungszimmer wird mittels Präsenzmelder hoch und runtergefahren. Pro Raum sind noch individuelle Szenen möglich.
Informazioni sui contatti
| Nome dell'azienda | Scherler AG Elektro und Telematik |
| Email aziendale | info@scherler-ag-ch |
| Sito web aziendale | https://www.scherler-ag.ch |
| Nome del contatto | Oliver Zulliger |
| Funzione di contatto | System Integrator |