¿Necesitar ayuda?
Centro de soporte
Villa Paramonas
Villa in CORFU
Aplicaciones utilizadas
Iluminación
HVAC
Seguridad y protección
Operación y visualización
Gestión de la energía / Medición inteligente
Otro
Automatización y acceso remoto
Control de persianas y contraventanas
Detalles del proyecto
| Categoría | Valor |
|---|---|
| Categoría del proyecto | Villa |
| Tipo de proyecto | Residential |
| Año de finalización | 2026 |
| Tamaño del proyecto | 101 – 500 |
| Número de dispositivos KNX utilizados | 101 – 300 |
| Medios de transmisión KNX | Twisted pair |
| Horas-hombre | 251 – 500 |
| Mano de obra | 1 – 5 |
Presentado en este proyecto






Descripción detallada
Energy Efficiency
The usage of automated functions already save energy in every installation. Especially the usage of KNX has a lot of potential for further energy savings, which can contribute to a better environmental footprint. Be extending KNX to more functions and applications, energy savings of up to 60% can be realised. Thanks to the flexibility of KNX, these functions can easily be implemented in this installation
Innovación
Smart homes and buildings are always an upgrade in comparison to a conventional installation. Not only automated functions and a higher level of comfort contribute to a higher living standard, but also the possibility to be ready for coming innovations. Thanks to the usage of KNX, the door has been opened to integrate new innovative solutions, using the worldwide STANDARD for home and building control.
Aplicaciones utilizadas
- Iluminación
- HVAC
- Seguridad y protección
- Operación y visualización
- Gestión de la energía / Medición inteligente
- Otro
- Automatización y acceso remoto
- Control de persianas y contraventanas
Descripción de los clientes
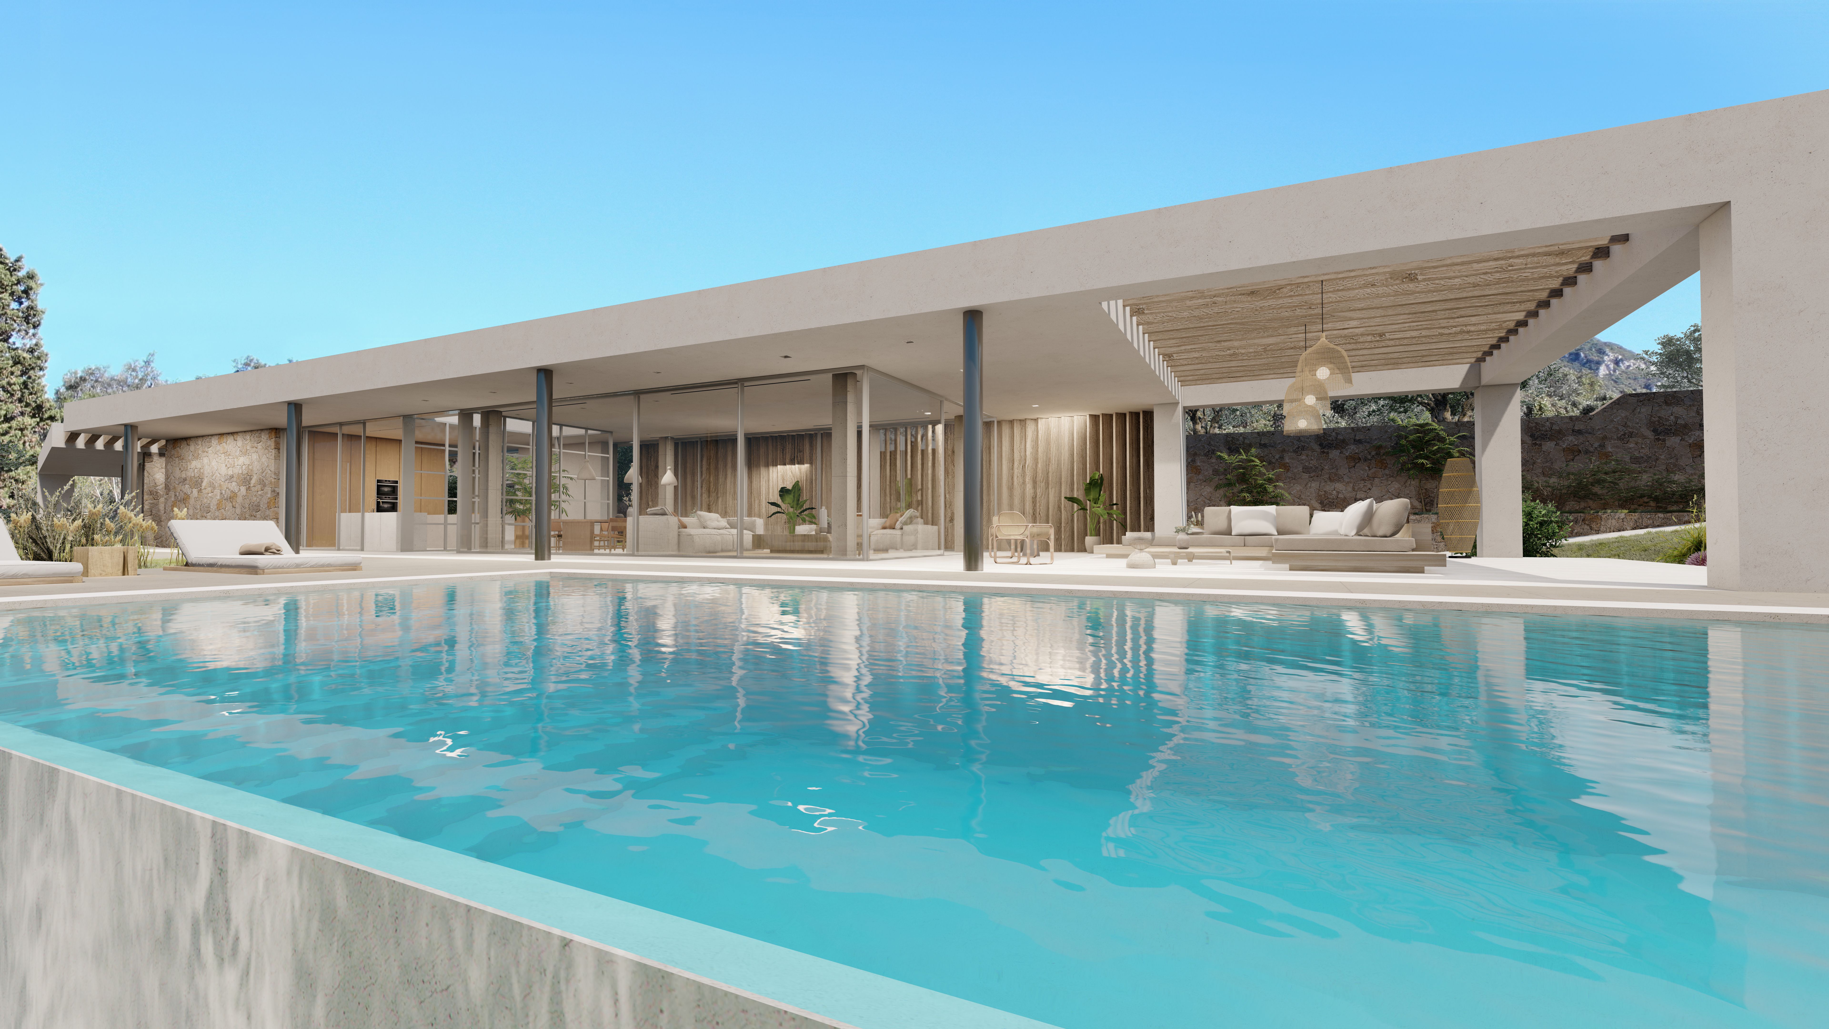
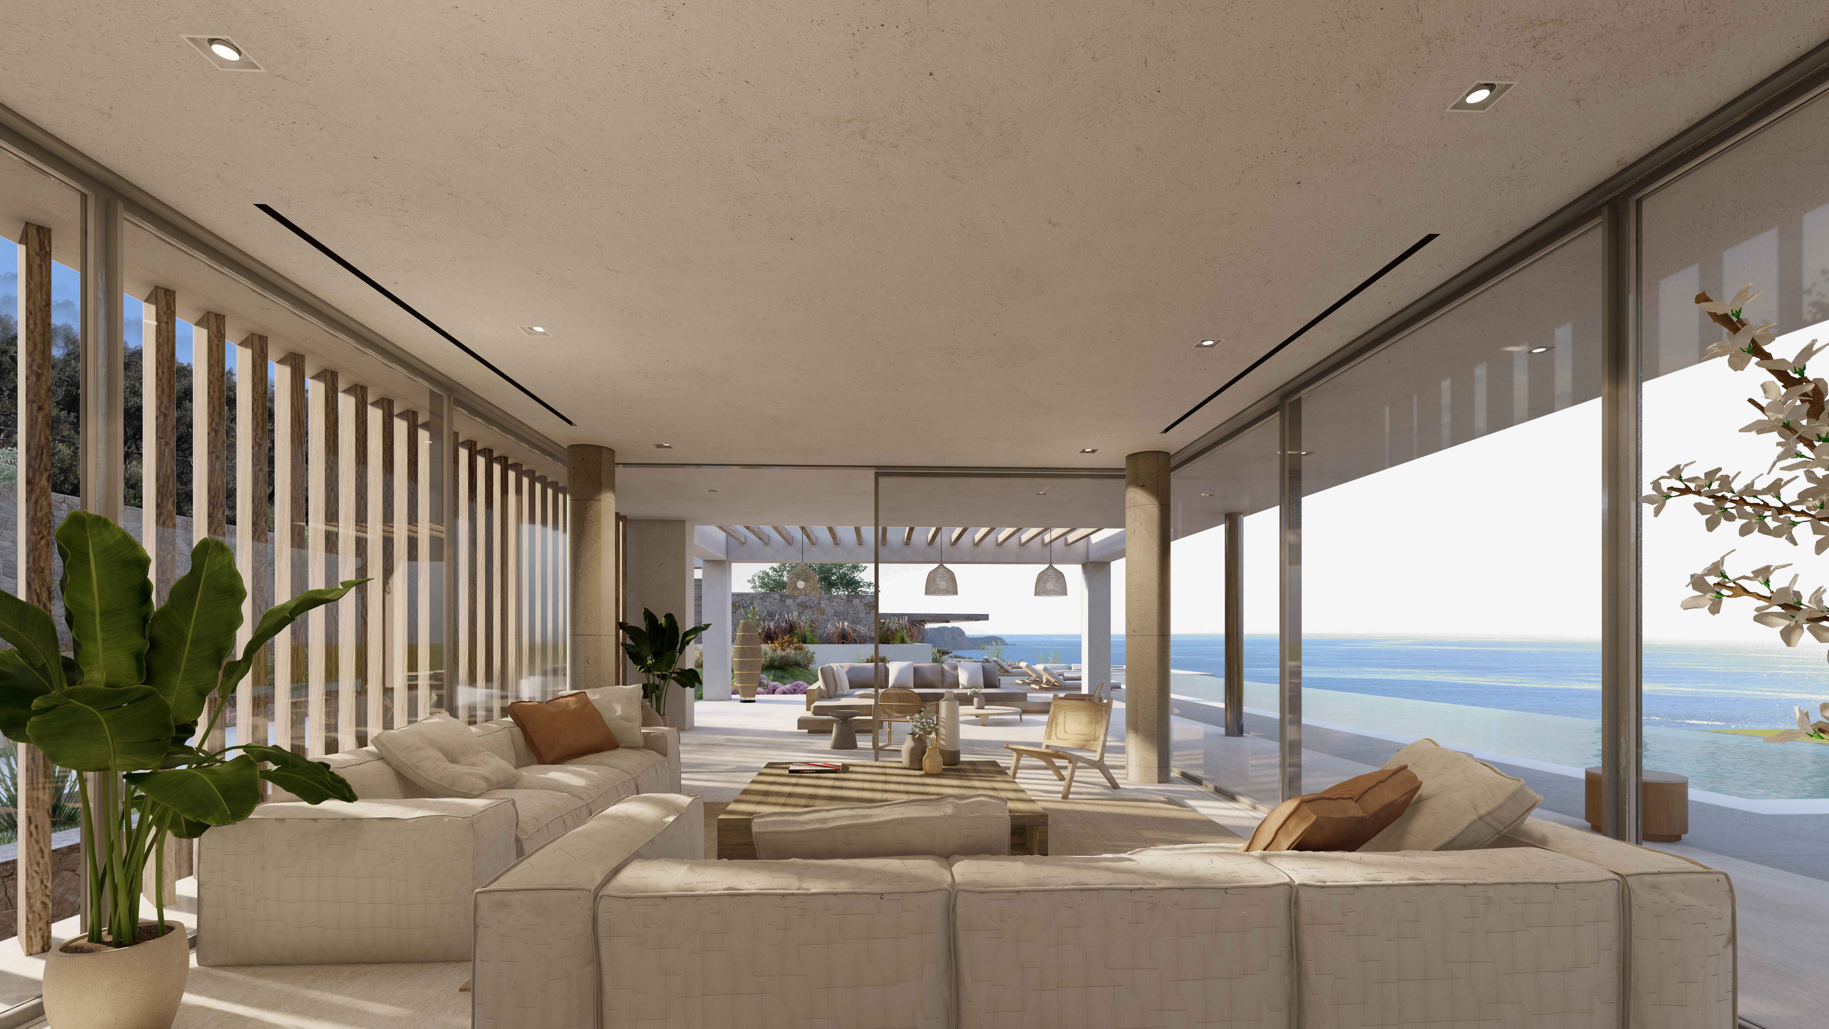
The villa itself offers 333 sqm of living space over spread over two levels. The ground floor of the villa houses the main living spaces – there is an extremely spacious open plan living room and dining area that have extensive floor to ceiling glass openings leading out to the pool area, and to one side, the covered seating area. A fully fitted separate kitchen is planned next to the living room that again features the large floor to ceiling glass windows/doors. The ground floor also features a guest WC, and at the other end of the villa the master suite with bathroom that has access to its own private terrace with a covered seating area.
Información del contacto
| nombre de empresa | Ilektrodynamiki (Bogiakis-Valsamis) |
| Correo electrónico de la empresa | info@ilektrodynamiki.com |
| Company Website | http://ilektrodynamiki.com/en/ |
| Nombre del contacto | NIKOLAOS BOGIAKIS |
| Función de contacto | System Integrator |